Buy a Home in The Woodlands
Search homes for sale in The Woodlands, compare villages and amenities, and get local guidance on pricing, property condition and negotiations.
Read the Woodlands buyer guideTHE WOODLANDS REAL ESTATE
Kevin Baker helps buyers, sellers and relocating families make confident real estate decisions in The Woodlands, Texas and across North Houston. Explore current MLS listings, understand neighborhood choices and build a clear strategy for your next move.
Search homes for sale in The Woodlands, compare villages and amenities, and get local guidance on pricing, property condition and negotiations.
Read the Woodlands buyer guideStart with a local home-value review, then prepare a pricing, presentation and marketing plan designed for qualified North Houston buyers.
Read the Woodlands seller guideGet real estate help across The Woodlands, Tomball, Conroe, Magnolia, Spring and the greater Houston area from one knowledgeable local point of contact.
Talk with Kevin BakerLook for strong local market knowledge, recent buyer and seller experience, a clear pricing or offer strategy, responsive communication and an approach that fits your goals. Interview the agent about neighborhoods, preparation, marketing and negotiation before deciding.
A useful home-value estimate considers recent comparable sales, your village and location, lot, condition, renovations and current competition. Kevin can review those details and explain a practical price range and listing strategy.
Yes. Kevin helps buyers search current MLS listings, compare The Woodlands villages and nearby communities, assess value and property condition, prepare offers and negotiate through closing.
Choose a Realtor whose experience matches the specific part of Houston where you plan to buy or sell. For The Woodlands and North Houston, local knowledge is especially valuable because villages, schools, taxes, amenities and market conditions can vary by community.
Kevin serves buyers and sellers in The Woodlands, Tomball, Conroe, Magnolia, Spring and communities across the greater North Houston area.
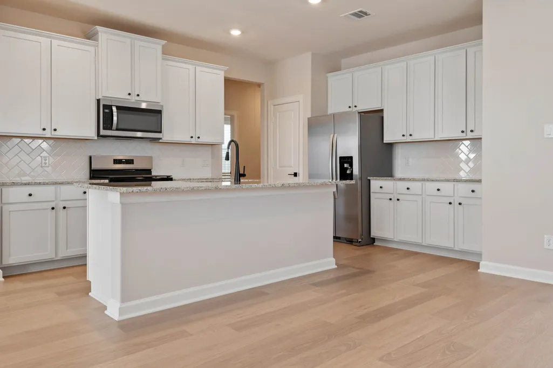
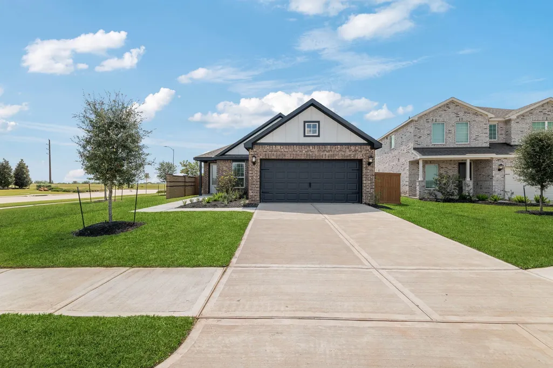
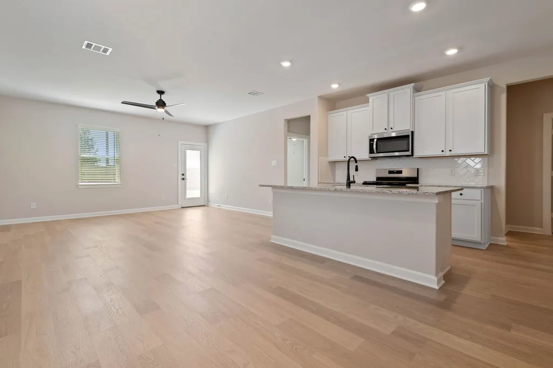
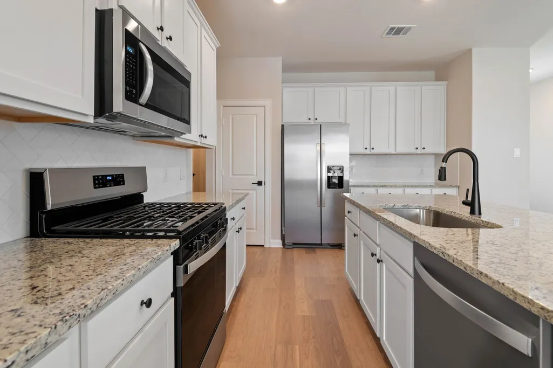
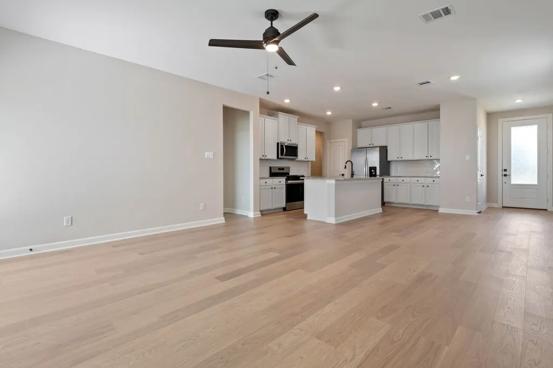
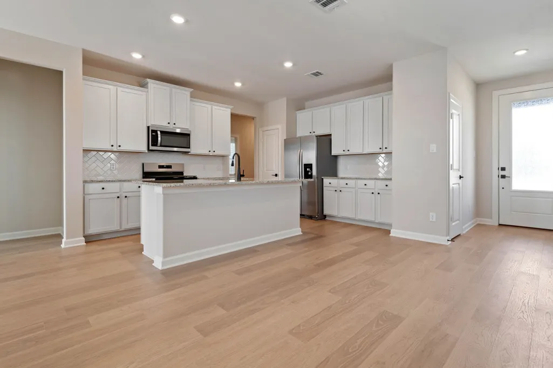
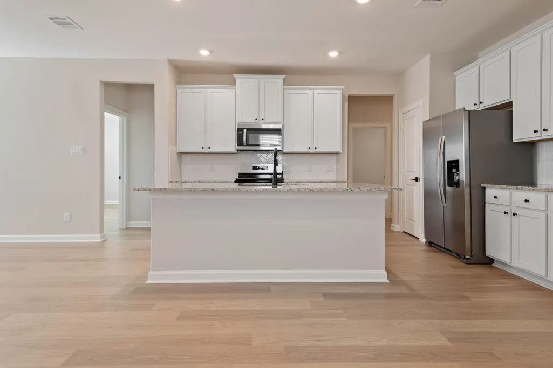
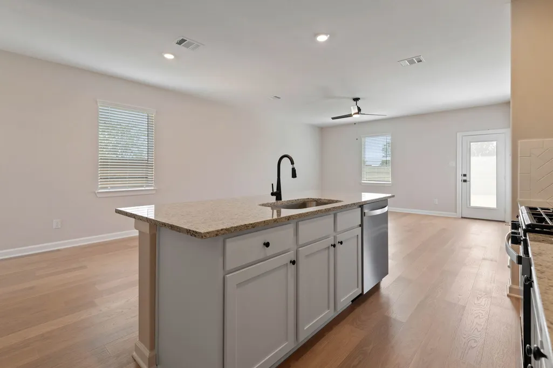
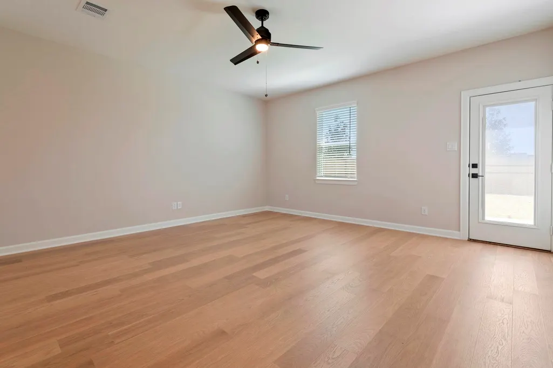
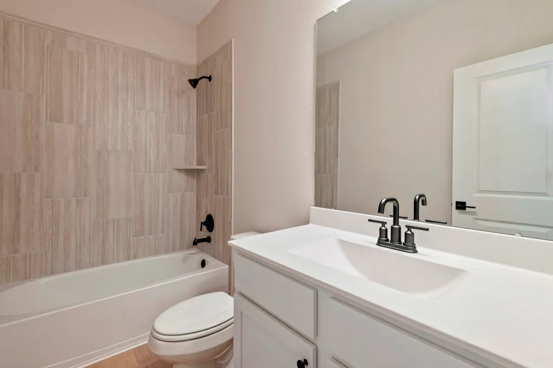
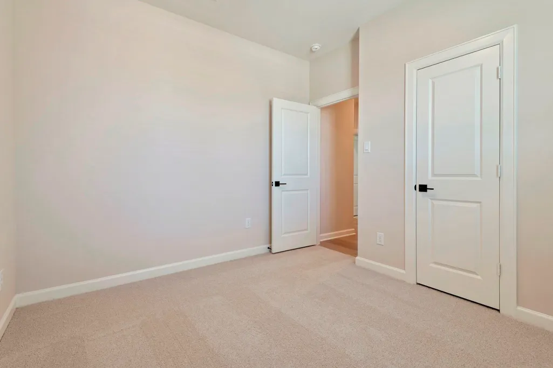
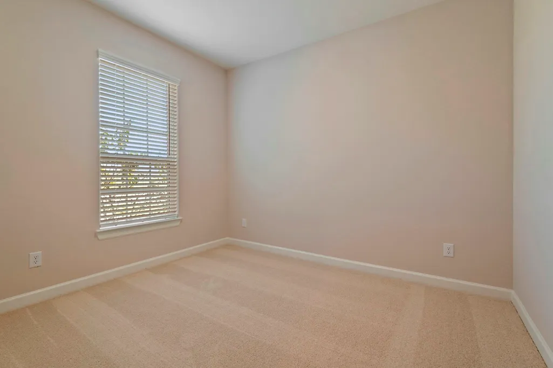
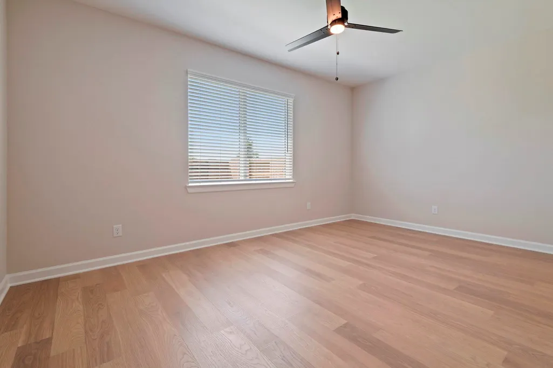
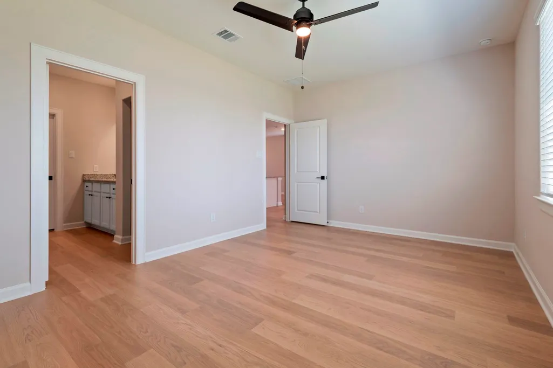
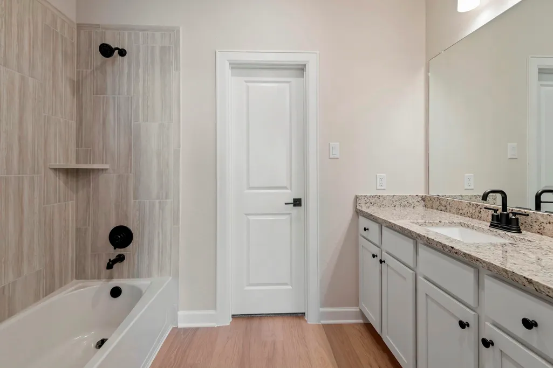
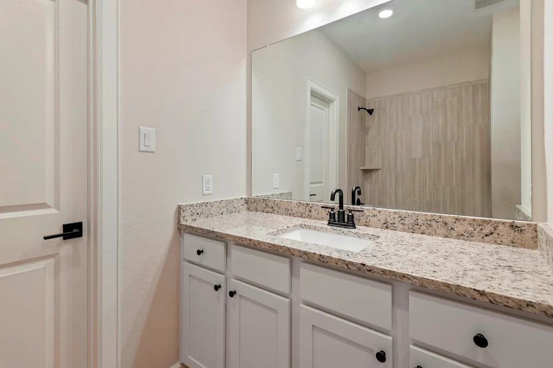
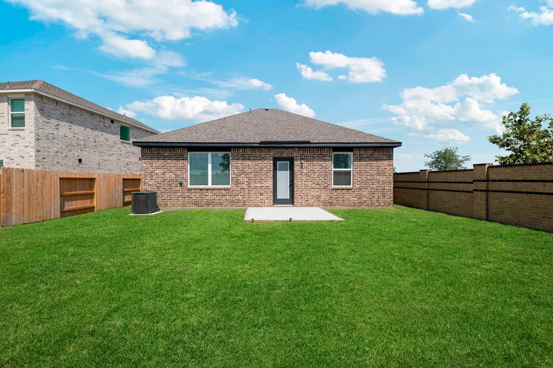
Welcome to this brand-new LGI Homes construction in the growing community of Emberly! This never-lived-in 3-bedroom, 2-bath ranch-style home offers 1,400 sq. ft. of thoughtfully designed living space with an open-concept layout, high ceilings, granite countertops, a spacious kitchen island, pantry, Energy Star features, spray foam insulation, Low-E windows, and a refrigerator included. Luxury vinyl flooring throughout the living space and primary bedroom. Complete with no back neighbor and a sprinkler system. Enjoy an outstanding lifestyle with Emberly's resort-style amenities, including covered pickleball courts, resort-style pools, exciting waterslides, a splash pad, fitness center, clubhouse, playgrounds, dog park, picnic areas, and scenic walking trails. Move-in ready and waiting for you!
| Elementary School | Middle School | High School |
|---|---|---|
| BERCERRA ELEMENTARY Elementary School | GEORGE JUNIOR HIGH SCHOOL Middle School | TERRY HIGH SCHOOL High School |
| Price History | |
|---|---|
| 7/31/2026 | Listed $285,900 |
| Country | US |
|---|---|
| Sewer | Public Sewer |
| Heating | Central,Gas |
| Cooling | Central Air,Electric |
| Roof | Composition |
| Appliances | Dishwasher,Electric Oven,Disposal,Refrigerator |
| HOA Fee | 1352 |
| Garage Spaces | 2 |
| Association Fee Includes | Clubhouse,Common Areas,Recreation Facilities |
| Patio/Porch Features | Deck,Patio |
| Architectural Style | Ranch |
| Pool Features | Association |
| Security Features | Smoke Detector(s) |
| Construction Materials | Brick,Cement Siding |
| Exclusions | None |
| Year Built | 2025 |
| Stories Count | 1 |
| Levels | One |
| Property Subtype | Detached |
| Tax Year | 2025 |
| Ownership | Full Ownership |
| Community Features | Community Pool |
| Assoc Fee Paid Per | Annually |
| County | Fort Bend |
| New Construction | true |
| Property Type | Residential |
| Association Amenities | Clubhouse,Dog Park,Fitness Center,Picnic Area,Playground,Pickleball,Pool,Trail(s),Trash |
| HOA | true |
| Attached Garage | true |
| Energy Efficient | Radiant Attic Barrier,Insulation,Roof,Thermostat,Windows |
| Subdivision Name | Emberly Sec 1 |
| Garage Y/N | true |
| Green Indoor Air Quality | Ventilation |
| Total Rooms | 6 |
| Full Baths | 2 |
| Status | Active |
| Directions | From US-59 S take the TX-541 Loop S exit. Follow TX-531 Loop S and Doris Rd. Turn left onto Doris Rd. Turn right onto Ember Ave. Turn left onto Rosewood Trl. Home will be on the left. |
| ModificationTimestamp | 2026-08-05T23:27:40.373-00:00 |
| High School | TERRY HIGH SCHOOL |
| City | Beasley |
| Disclosures | Other |
| Association Name | Emberly Home Owners Assoc |
| High School District | 33 - Lamar Consolidated |
| MLS Area | 30 |
| Lot Size Units | Square Feet |
| Elementary School | BERCERRA ELEMENTARY |
| Tax Annual Amount | 1559 |
| Middle/Junior High School | GEORGE JUNIOR HIGH SCHOOL |
| Property Condition | New Construction |
| MLS Area Minor | Needville Area |
| Lease Considered Y/N | false |
| Virtual Tour | https://my.matterport.com/show/?m=JpgCijVSt1j |
| Builder Name | LGI Homes |
| Standard Status | Active |
| Middle/Junior School District | 33 - Lamar Consolidated |
| Elementary School District | 33 - Lamar Consolidated |
| Year Built Source | Builder |
| PostalCity | Beasley |
| Legal Description | EMBERLY SEC 1, BLOCK 2, LOT 4 |
| Interior Amenities | Granite Counters,High Ceilings,Kitchen Island,Pantry,Separate Shower,Tub Shower,Ceiling Fan(s),Living/Dining Room,Programmable Thermostat |
|---|---|
| Flooring | Carpet,Vinyl |
| Air Conditioning Y/N | true |
| Heating Y/N | true |
| Window Features | Low-Emissivity Windows |
| Fireplace Y/N | false |
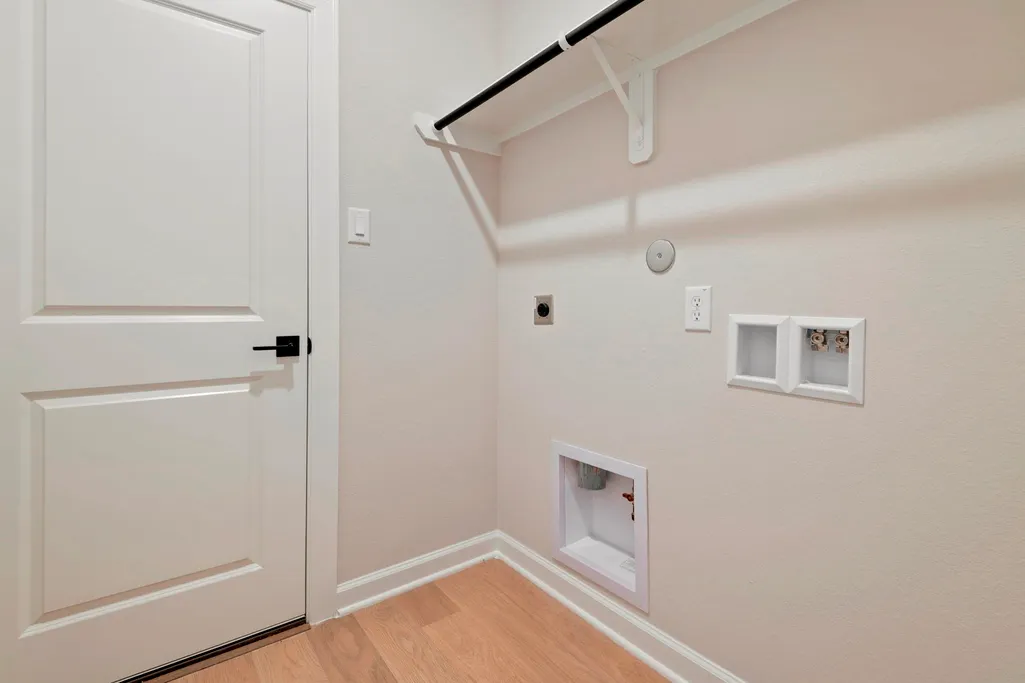
| Laundry Features | Washer Hookup,Electric Dryer Hookup,Gas Dryer Hookup |
| Total Bedrooms | 3 |
| Room Type | Family Room,Living Room,Utility Room |
| LivingAreaSource | Builder |
| Total Baths | 2 |
| Bedrooms Possible | 3 |
| Exterior Amenities | Deck,Sprinkler/Irrigation,Patio,Tennis Court(s) |
|---|---|
| Parking Features | Attached,Garage,Garage Door Opener |
| Lot Features | Subdivision |
| Water Source | Public |
| Lot Size Area | 5641 |
| Foundation Details | Slab |
| Building Area Total | 1400 |
| Lot Size Acres | 0.1295 |
| Road Surface Type | Concrete |
| Lot Size Source | Appraiser |
| Private Pool | false |
The accuracy of all information, regardless of source, including but not limited to open house information, square footages and lot sizes, is deemed reliable but not guaranteed and should be personally verified through personal inspection by and/or with the appropriate professionals. The data contained herein is copyrighted by Houston Realtors Information Service, Inc. and is protected by all applicable copyright laws. Any unauthorized dissemination of this information is in violation of copyright laws and is strictly prohibited. Copyright 2026 Houston Association of REALTORS, Inc. All rights reserved. Last Update: September 15, 2026 6:23 PM UTC The information being provided by Houston Association of REALTORS, Inc. is for the consumer's personal, non-commercial use and may not be used for any purpose other than to identify prospective properties consumers may be interested in purchasing. Any information relating to real estate for sale referenced on this web site comes from the Internet Data Exchange (IDX) program of the Houston Association of REALTORS, Inc. This web site may reference real estate listing(s) held by a brokerage firm other
than the broker and/or agent who owns this web site.
The information being provided by Houston Association of REALTORS, Inc. is for the consumer's personal, non-commercial use and may not be used for any purpose other than to identify prospective properties consumers may be interested in purchasing. Any information relating to real estate for sale referenced on this web site comes from the Internet Data Exchange (IDX) program of the Houston Association of REALTORS, Inc. This web site may reference real estate listing(s) held by a brokerage firm other
than the broker and/or agent who owns this web site.